name

5020 CR 252

  • Bertram, TX
  • $950,000
$950,000

5020 CR 252

5 Beds 3 Baths 3,600 Sq.Ft. 7 Acres

Description

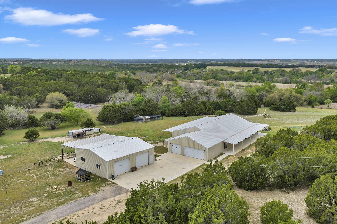
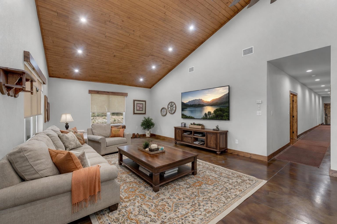
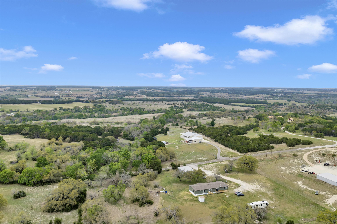
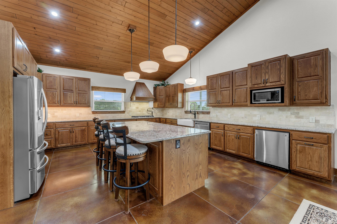
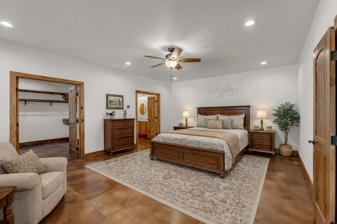
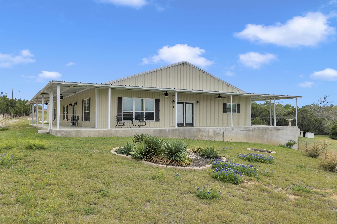
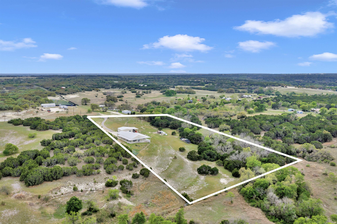
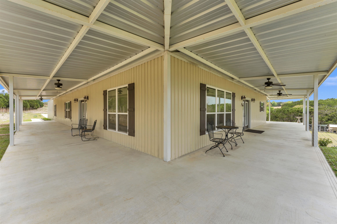
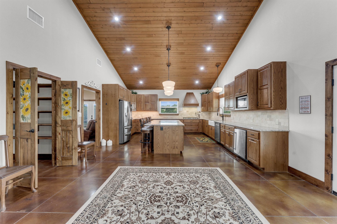
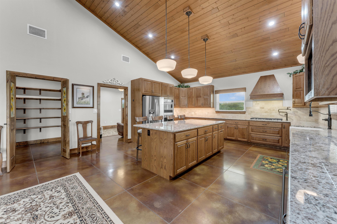
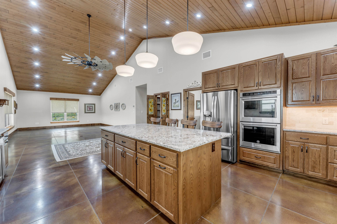
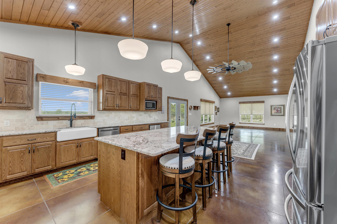
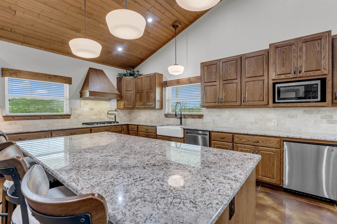
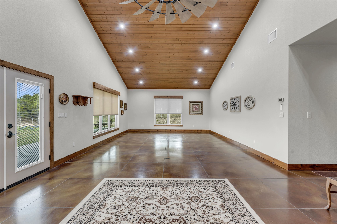
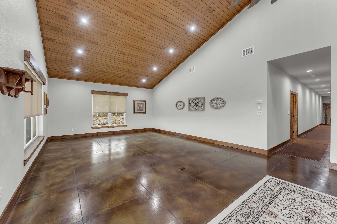
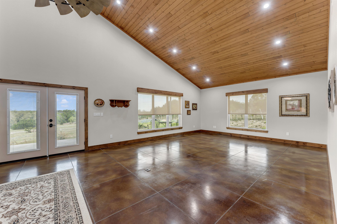
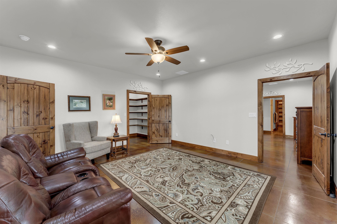
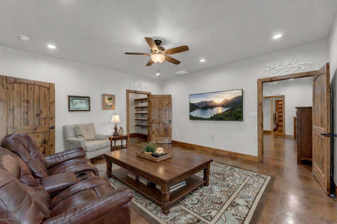
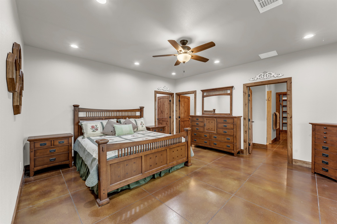
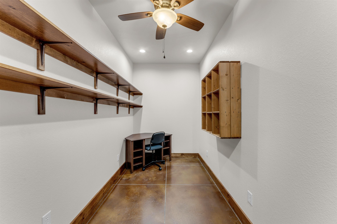
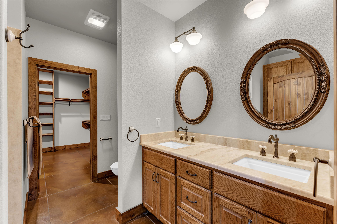
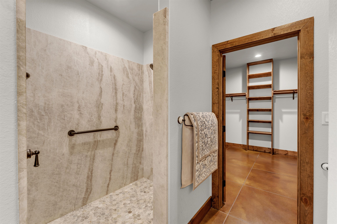
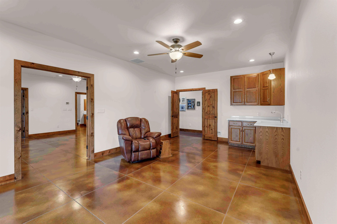
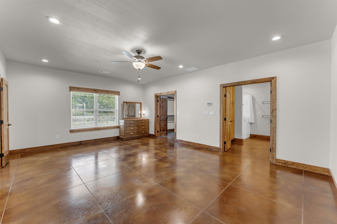
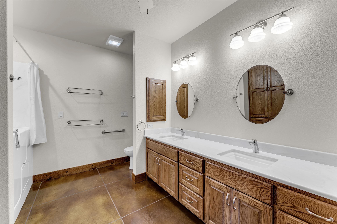
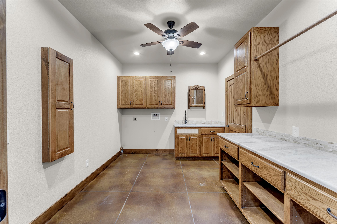
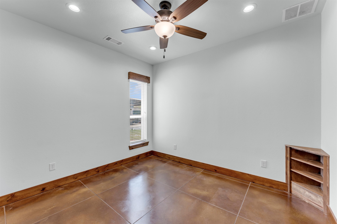
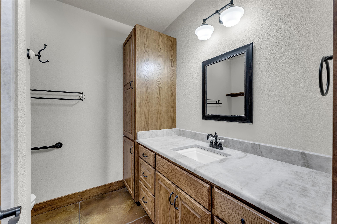
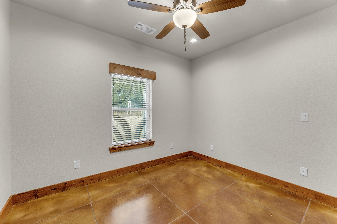
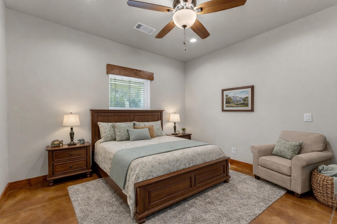
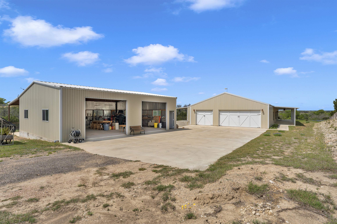
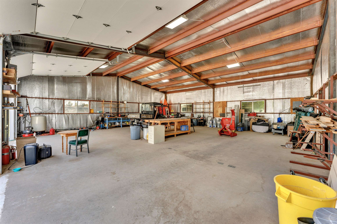
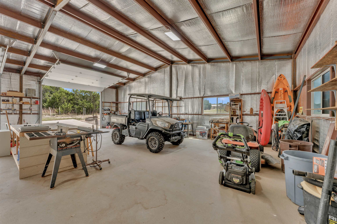
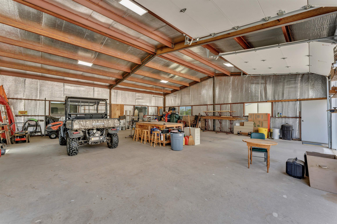
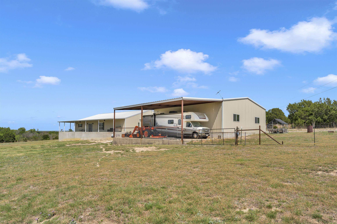
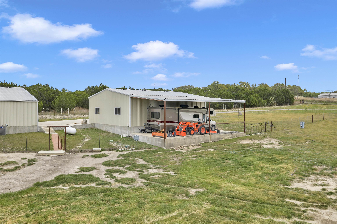
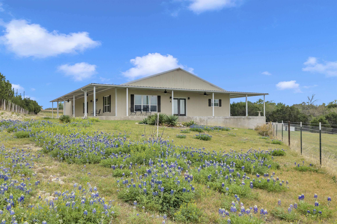
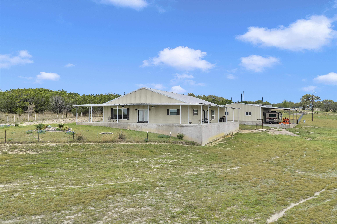
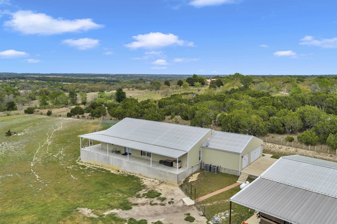
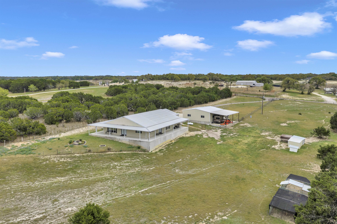
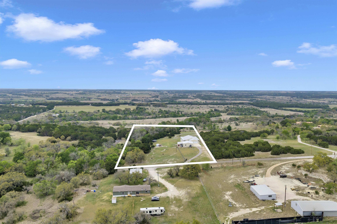
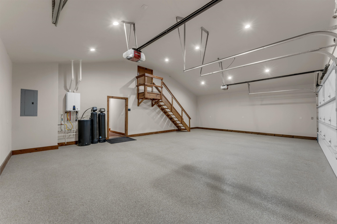
5 bed, 3 bath barndominium built in 2020 offering 3,600 sq ft on 7 ag-exempt acres with a gated entry and paved drive. The open-concept layout features high ceilings, stained concrete floors, recessed lighting, and a custom kitchen with a large granite center island, farmhouse sink, custom cabinetry, butler's pantry, stainless steel appliances, and wood ceilings that extend into the living area. The primary suite is joined by a private office and includes dual granite vanities, a large tiled walk-in shower, and separate his and her walk-in closets, while a fully insulated private guest suite offers its own bath with an ADA shower/tub combo, walk-in closet, sitting area, and kitchenette. Outdoor features include a covered wraparound porch with ceiling fans, a landscaped yard with sprinkler system and fountain garden, as well as sheds, livestock pens, and a poultry coop. A detached 40x40 insulated workshop includes 50-amp service, septic hookup, and an attached covered RV slab for additional parking or storage.

Share Property

Location

5020 CR 252, Bertram, TX 78605

Status

For Sale

2020

2020

Year Built

5

5

Total Bedrooms

3

3

Total Bathrooms

3,600

3,600

Sq.Ft.

Living Space

7

7

Acres

Lot Size
image

Schedule a Tour

We would love to show you our beautiful property. Please select your preferred date and time below. An agent will be in touch shortly to confirm your appointment.

Schedule a Tour

We would love to show you our beautiful property. Please select your preferred date and time below. An agent will be in touch shortly to confirm your appointment.

Thank you for your interest in 5020 CR 252, Bertram, TX 78605. We are reviewing your request and will be in touch shortly!
thumbnail
01

Interior

Total Bedrooms

5

Total Bathrooms

3

Full Bathrooms

3

Flooring

Stained Concrete

Appliances

Dishwasher, Double Oven, Dryer, Disposal, Microwave, Refrigerator, Washer, Washer Hookup, Gas Water Heater, Cooktop, Wall Oven, Water Softener

Other Interior Features

Breakfast Bar, Granite Counters, Handicap Access, Pantry, Recessed Lighting, Counters-Solid Srfc, Vaulted Ceiling(s), Walk-In Closet(s), Wood Ceiling, No Steps to Entry, High Ceilings
01

Exterior & Building

Story

1

Water Source

Well

Roof

Metal

Parking

Electric Gate

Heat Type

Central, Electric, Propane

Air Conditioning

Central Air

Sewer

Septic Tank

Substructure

Slab

HOA Amenities

None

Other Exterior Features

Rain Gutters, Sprinkler System, Stock Pens
01

Lot & Area

Status

For Sale

Living Area

3,600 Sq.Ft.

Lot Size
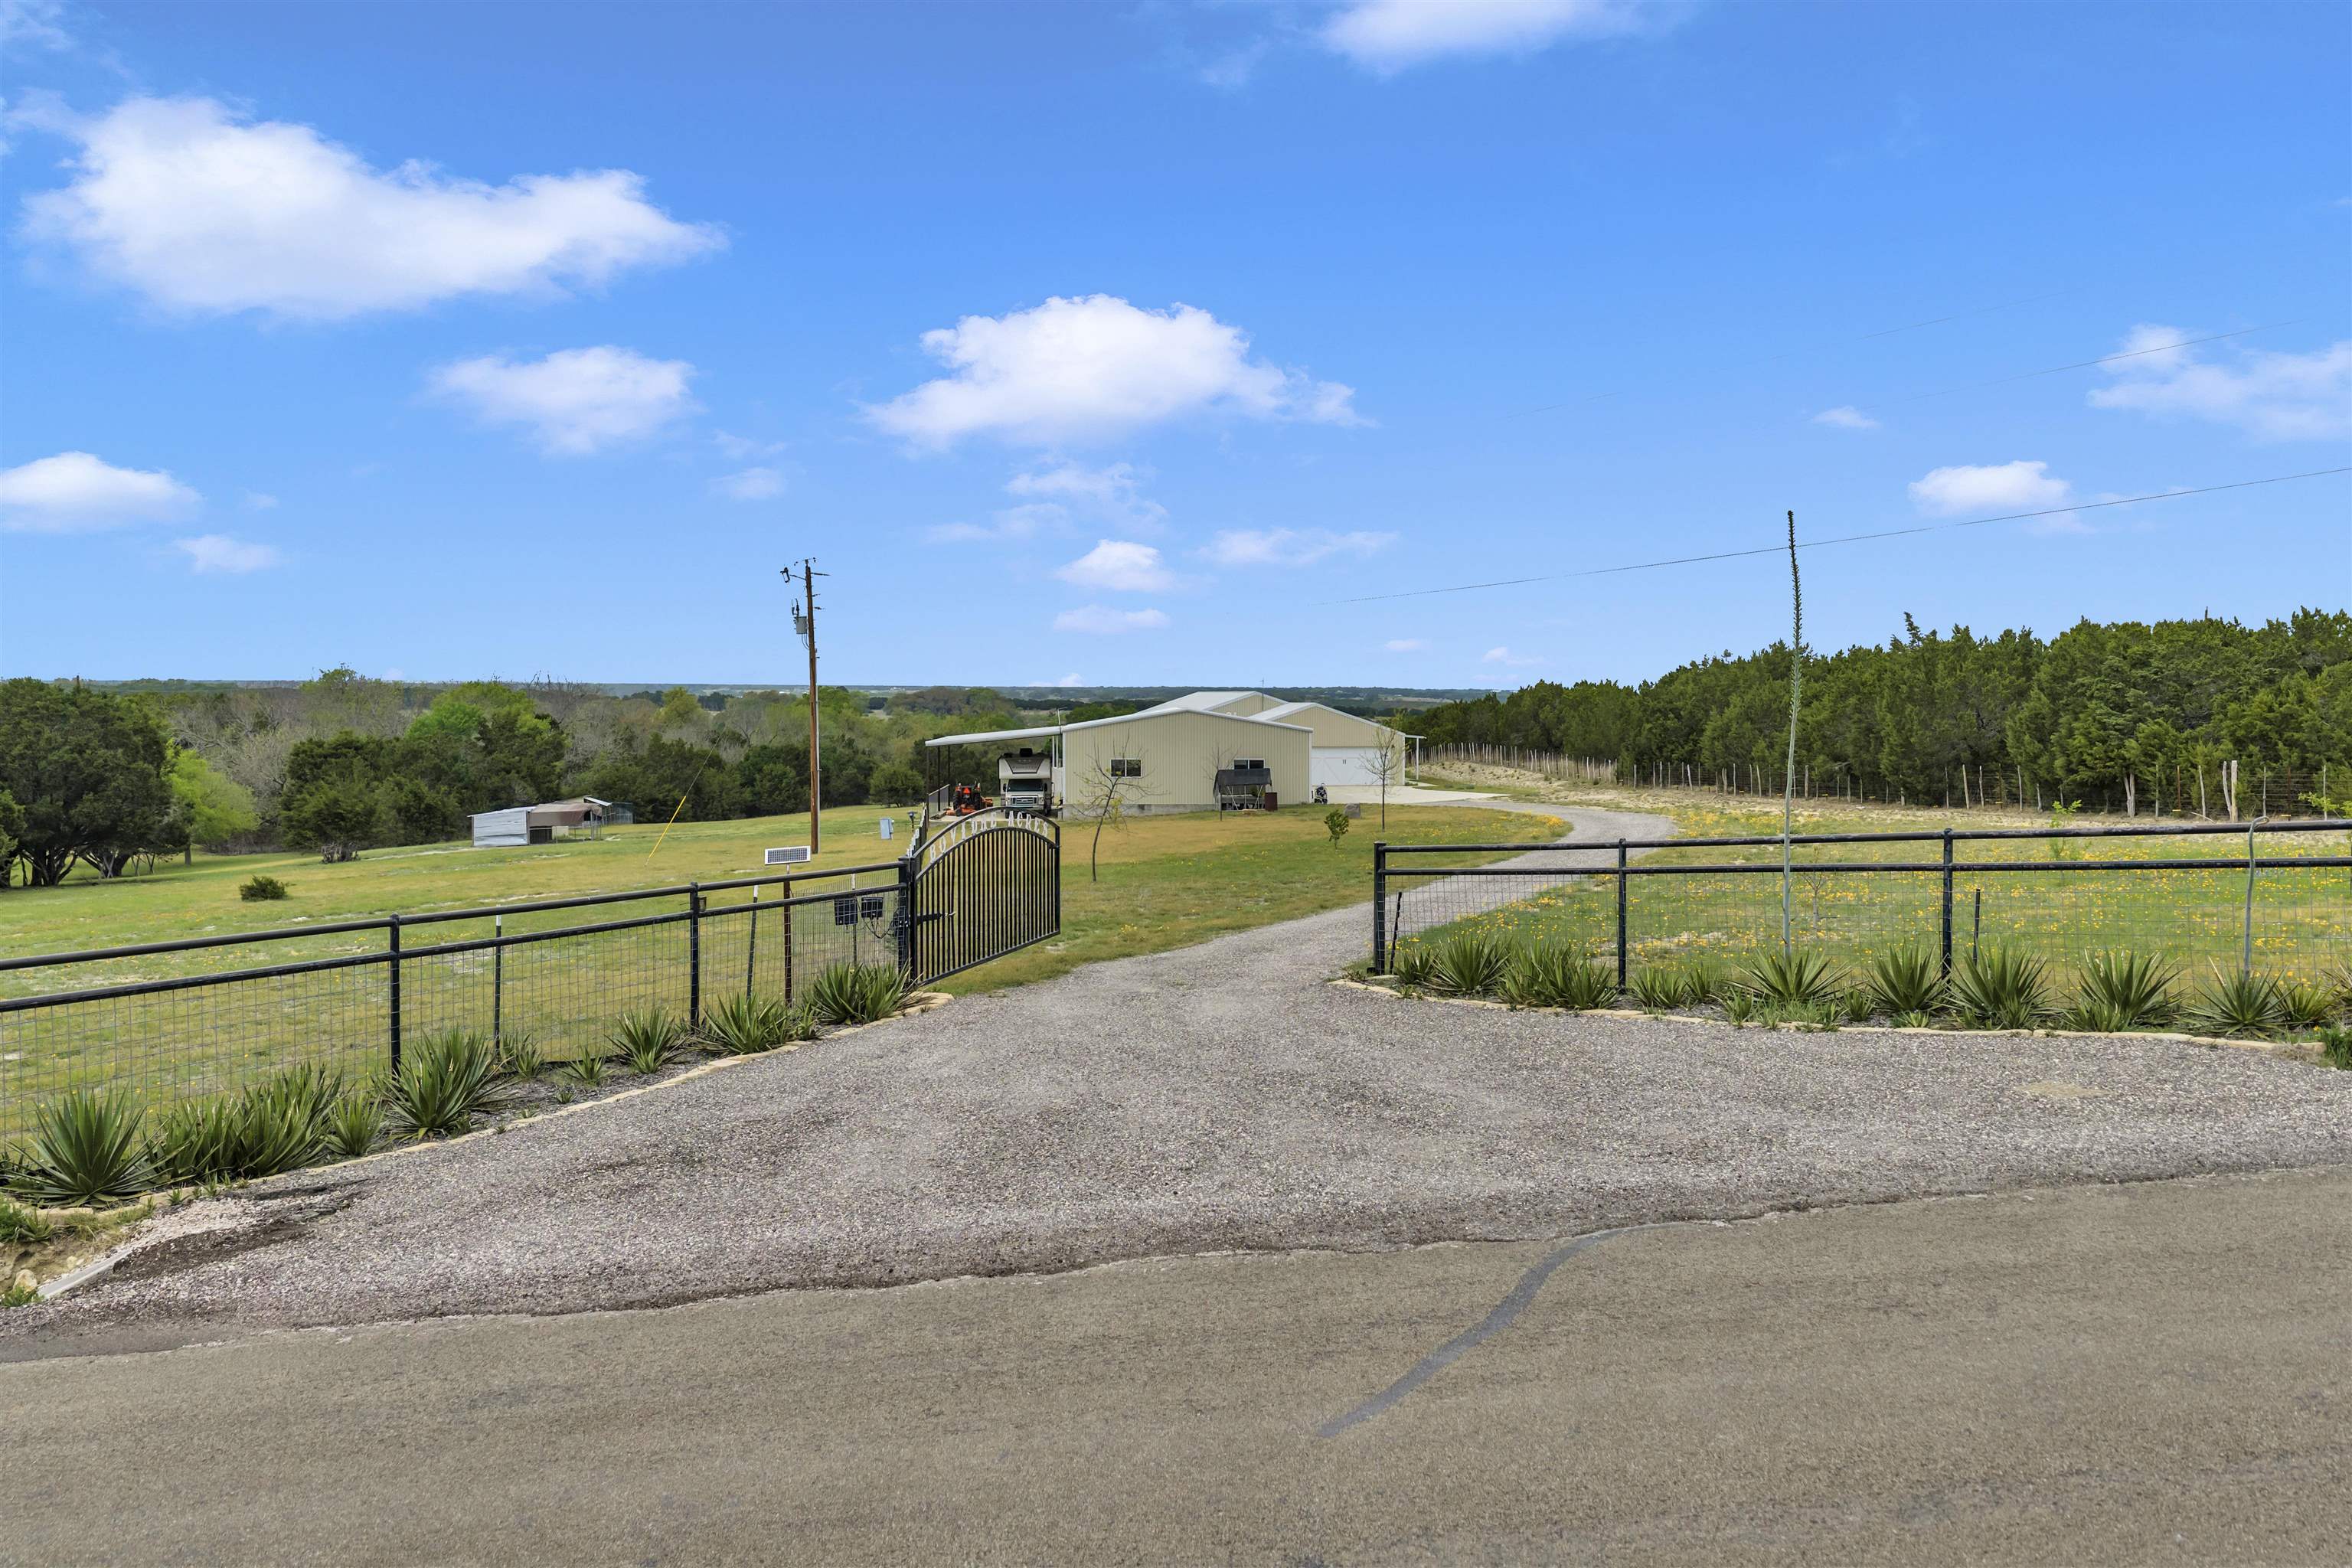
7 Acres

MLS® ID

177299

Type
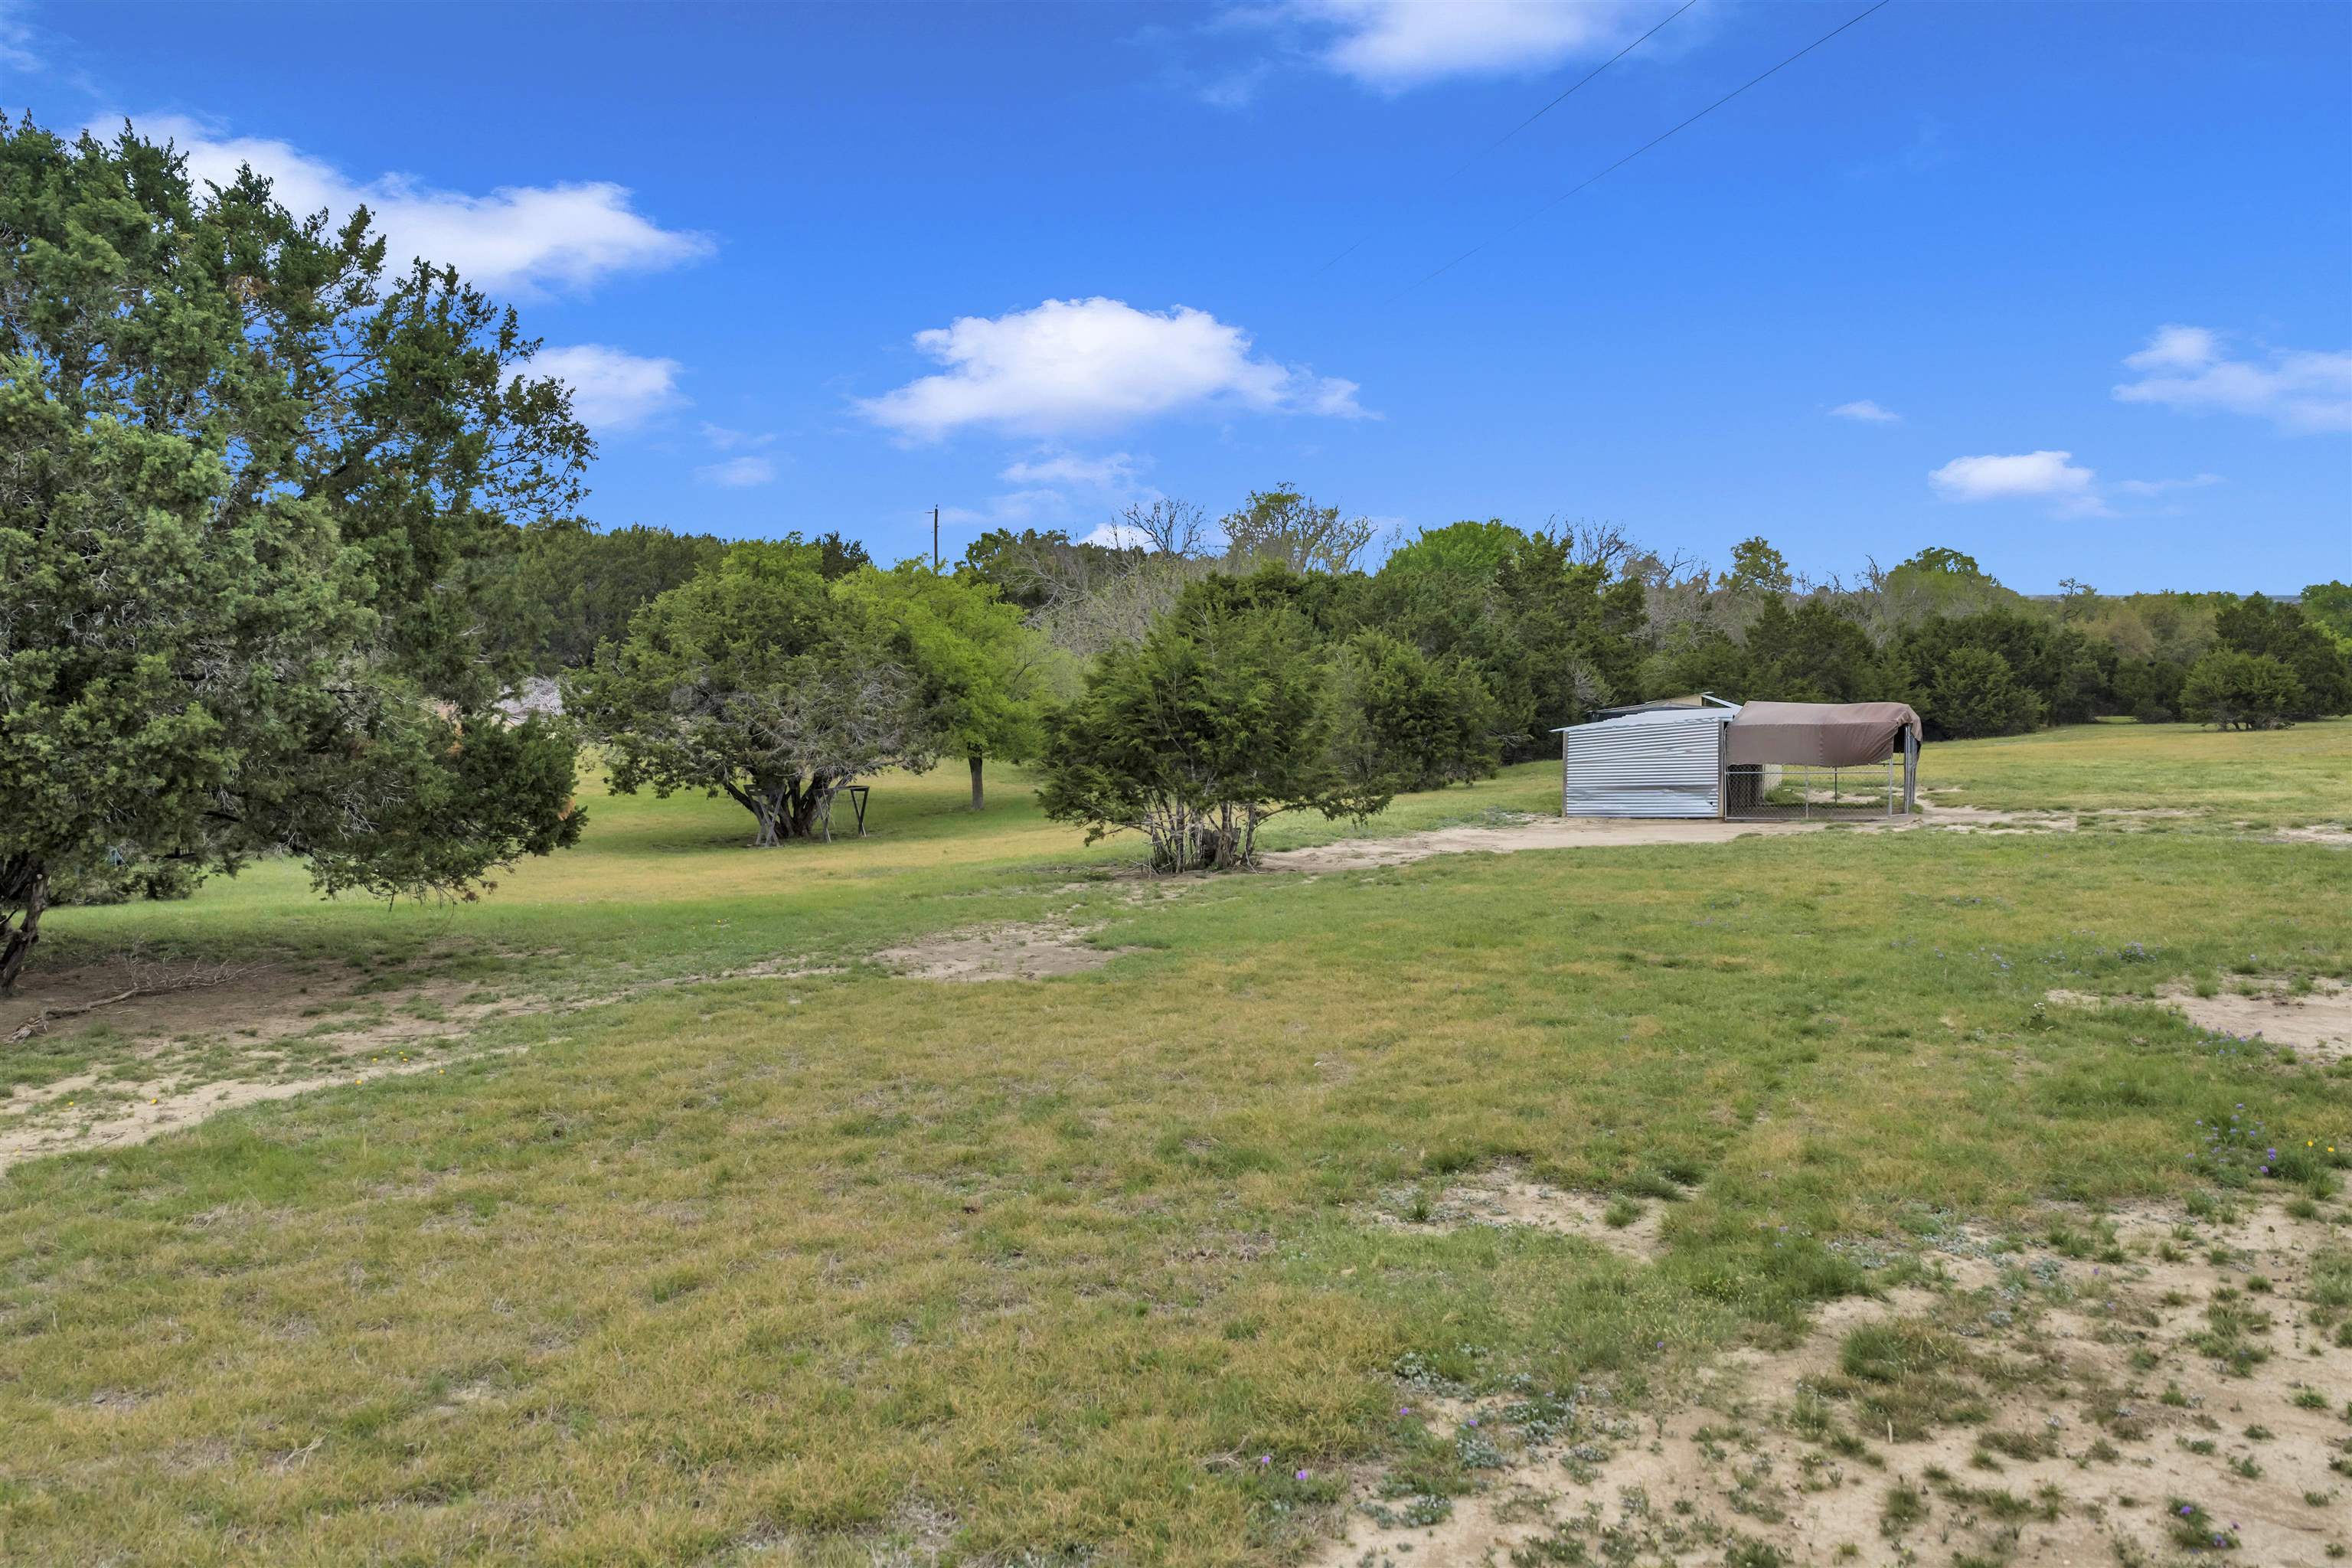
Residential

Year Built

2020

Architecture Styles

Barndominium

View Description

Hill Country,Panoramic

School District

Burnet
01

Finance

Sales Price

$950,000

Mortgage Calculator

Estimate your monthly mortgage payment, including the principal and interest, property taxes, and HOA. Adjust the values to generate a more accurate rate.
All estimates are provided for informational purposes only. Actual amounts may vary.
$0,000 Your Payment 20 15 65
$0,000 Your Payment

Explore

Let’s connect

Thank you for your message

We will be in touch with you shortly

name

Thank you for your message

We will be in touch with you shortly

Let’s connect

Kayla Runge

EM

Kayla Runge

Real Estate Agent

733298

Expect personalized service, comprehensive market knowledge, and a relentless drive to help you achieve your real estate dreams.

Show more